
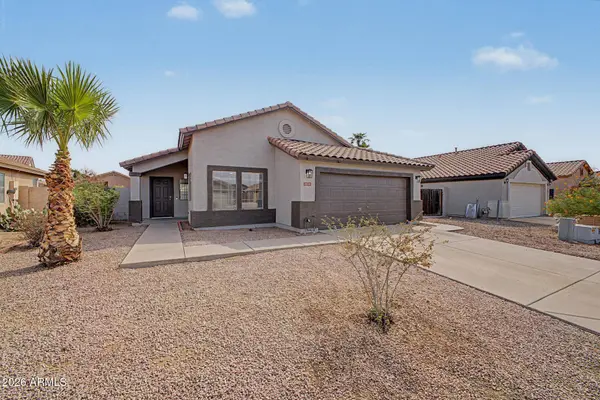
9253 E MONTE Avenue
Mesa, AZ 85209
Open House
Sat Sep 05, 10:00am - 2:00pm
- 4 Beds
- 2 Baths Full Baths: 2
- 1,924 SqFt
- 6,589 Lot Size
- 1999 Year Built
Located within walking distance of a neighborhood park, this home also offers access to Augusta Ranch's golf course, clubhouse restaurant, playgrounds, sports courts, ramadas, and scenic walking paths. Conveniently situated near the US-60 and Loop 202, with shopping, dining, and everyday essentials just minutes away. A wonderful combination of space, outdoor living, and community amenities!
GALLERY
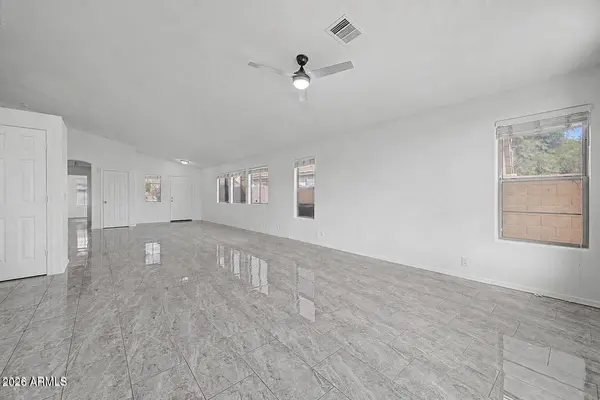
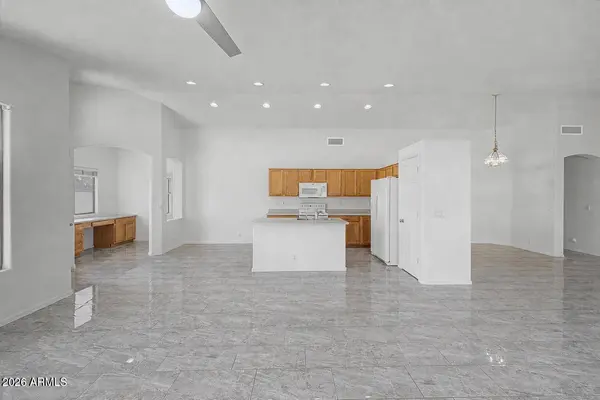
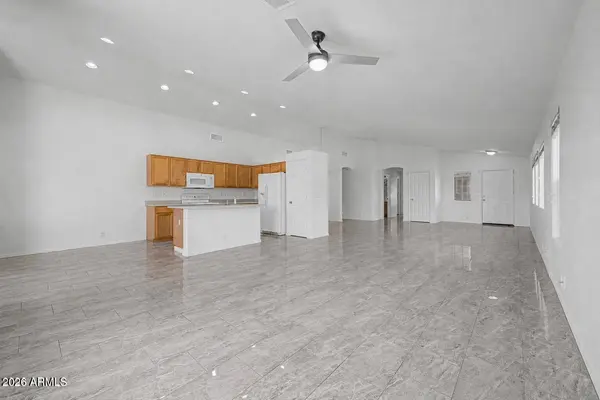
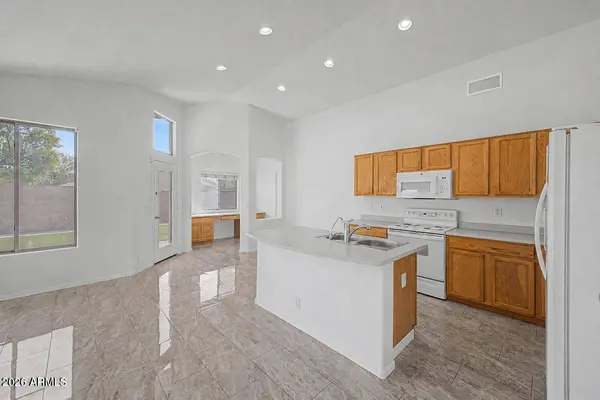
PROPERTY DETAIL
Key Details
Property Type Single Family Home
Sub Type Single Family Residence
Listing Status Active
Purchase Type For Sale
Square Footage 1, 924 sqft
Price per Sqft $239
Subdivision Augusta Ranch Parcel 2
MLS Listing ID 7074337
Style Ranch
Bedrooms 4
Full Baths 2
HOA Fees $279/qua
HOA Y/N Yes
Year Built 1999
Annual Tax Amount $1,578
Tax Year 2025
Lot Size 6,589 Sqft
Acres 0.15
Property Sub-Type Single Family Residence
Source Arizona Regional Multiple Listing Service (ARMLS)
Location
State AZ
County Maricopa
Community Augusta Ranch Parcel 2
Area Maricopa
Direction Head north on S Ellsworth Rd, Turn right onto E Neville Ave, Turn left onto S Harper, Turn left onto E Monterey Ave, E Monterey Ave turns right and becomes S Bernard, Turn right onto E Monte Ave. Property will be on the right.
Rooms
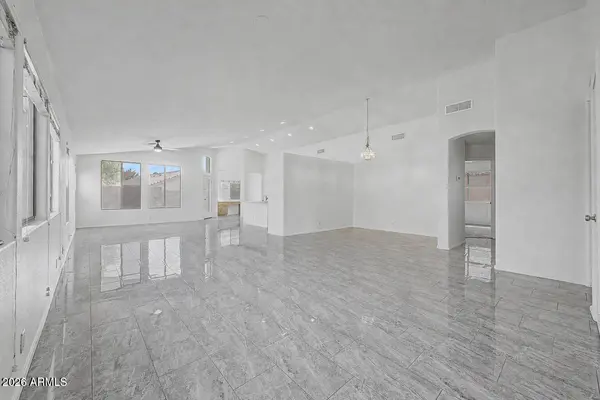
Other Rooms Great Room, Family Room
Master Bathroom Double Sink
Den/Bedroom Plus 5
Separate Den/Office Y
Building
Lot Description North/South Exposure, Gravel/Stone Front, Gravel/Stone Back, Synthetic Grass Back
Story 1
Builder Name GREYSTONE HOMES
Sewer Public Sewer
Water City Water
Architectural Style Ranch
New Construction No
Interior
Interior Features High Speed Internet, Double Vanity, Eat-in Kitchen, Breakfast Bar, No Interior Steps, Vaulted Ceiling(s), Kitchen Island, Pantry, Full Bth Master Bdrm, Separate Shwr & Tub, Laminate Counters
Heating Natural Gas
Cooling Central Air, Ceiling Fan(s)
Flooring Carpet, Tile
Fireplace No
Appliance Built-in Microwave, Dishwasher, Disposal, Electric Range
SPA None
Laundry Inside, Wshr/Dry HookUp Only
Exterior
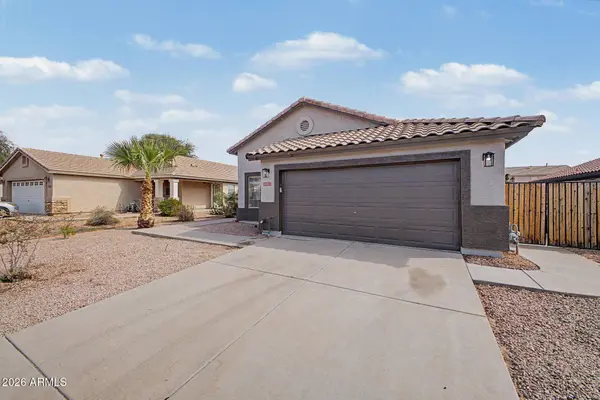
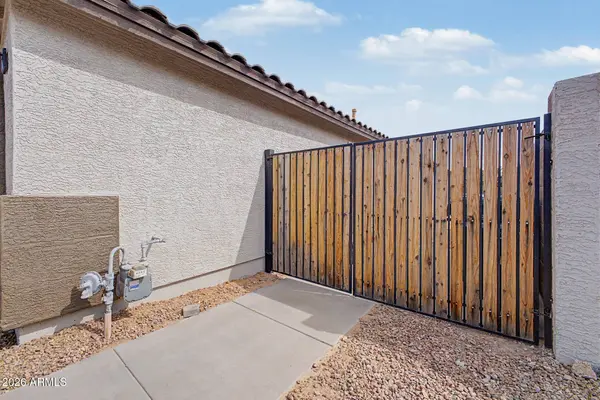
Parking Features Attached Garage, RV Access/Parking, RV Gate, Garage Door Opener, Extended Length Garage, Direct Access
Garage Spaces 2.0
Garage Description 2.0
Fence Back Yard, Block
Community Features Golf, Biking/Walking Path
Utilities Available SRP
Roof Type Tile
Porch Covered Patio(s), Patio
Total Parking Spaces 2
Private Pool No
Schools
Elementary Schools Augusta Ranch Elementary
Middle Schools Desert Ridge Jr. High
High Schools Desert Ridge High
School District Gilbert Unified District
Others
HOA Name Augusta Ranch
HOA Fee Include Maintenance Grounds
Senior Community No
Tax ID 312-01-177
Ownership Fee Simple
Acceptable Financing Cash, Conventional, FHA, VA Loan
Horse Property N
Disclosures Agency Discl Req, Seller Discl Avail
Possession Close Of Escrow
Listing Terms Cash, Conventional, FHA, VA Loan
SIMILAR HOMES FOR SALE
Check for similar Single Family Homes at price around $459,990 in Mesa,AZ
Active
$440,000
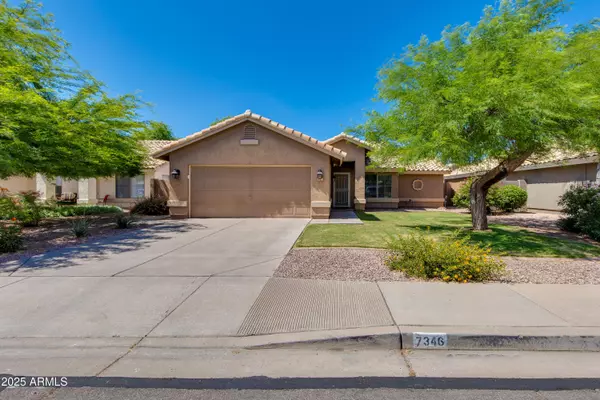
7346 E NARANJA Avenue, Mesa, AZ 85209
Listed by Bobi Jo Hernandez of Century 21 Arizona Foothills3 Beds 2 Baths 1,545 SqFt
Active Under Contract
$419,000
8250 E LOMITA Avenue, Mesa, AZ 85209
Listed by Debra Lopez of Berkshire Hathaway HomeServices Arizona Properties2 Beds 2 Baths 1,445 SqFt
Active
$525,000
10431 E NATAL Avenue, Mesa, AZ 85209
Listed by Noel Conrad of West USA Realty3 Beds 2.5 Baths 2,148 SqFt
CONTACT